
How do you build an 83-metre-long hall that will last for decades without a single iron nail in the load-bearing framework? The Vikings knew the answer – and it lay not in the materials, but in the joining techniques. Tenons, mortises, overlapping joints and wooden dowels held their longhouses together, often making them more durable than many a modern structure using screws and metal fittings. This article explains how this principle worked, what it was like inside such a house – and what lessons today’s timber builders can learn from it.
What you can expect from this article
- Key points at a glance
- Why the Vikings built without nails
- Basic structure of the Viking longhouse
- Wooden joints instead of nails: the Vikings’ carpentry skills
- Materials and regional variations in construction methods
- The interior of the nail-free longhouses
- Archaeological evidence: How we know about nail-free construction
- Sustainability and structural engineering: What modern timber builders can learn from the Vikings
- Frequently asked questions about Viking nail-free timber construction
 Reading time approx. 11 mins.
Key points at a glance
- Viking longhouses were built between around 793 and 1066 AD and their load-bearing structure required almost no iron nails at all – yet they lasted for decades, some even longer.
- Sophisticated timber joints such as mortise-and-tenon joints, overlapping boards and wooden dowels ensured stability through form-fit and friction rather than metal.
- Major archaeological sites such as Borg in the Lofoten Islands, Lejre in Denmark and the ring forts of Fyrkat and Trelleborg provide detailed insights into this construction method.
- The Vikings consistently built sustainably using materials from their immediate surroundings: timber, peat, clay and stone – a principle that is being rediscovered in the growing market for cross-laminated timber and in modern ecological architecture.
Why the Vikings built without nails
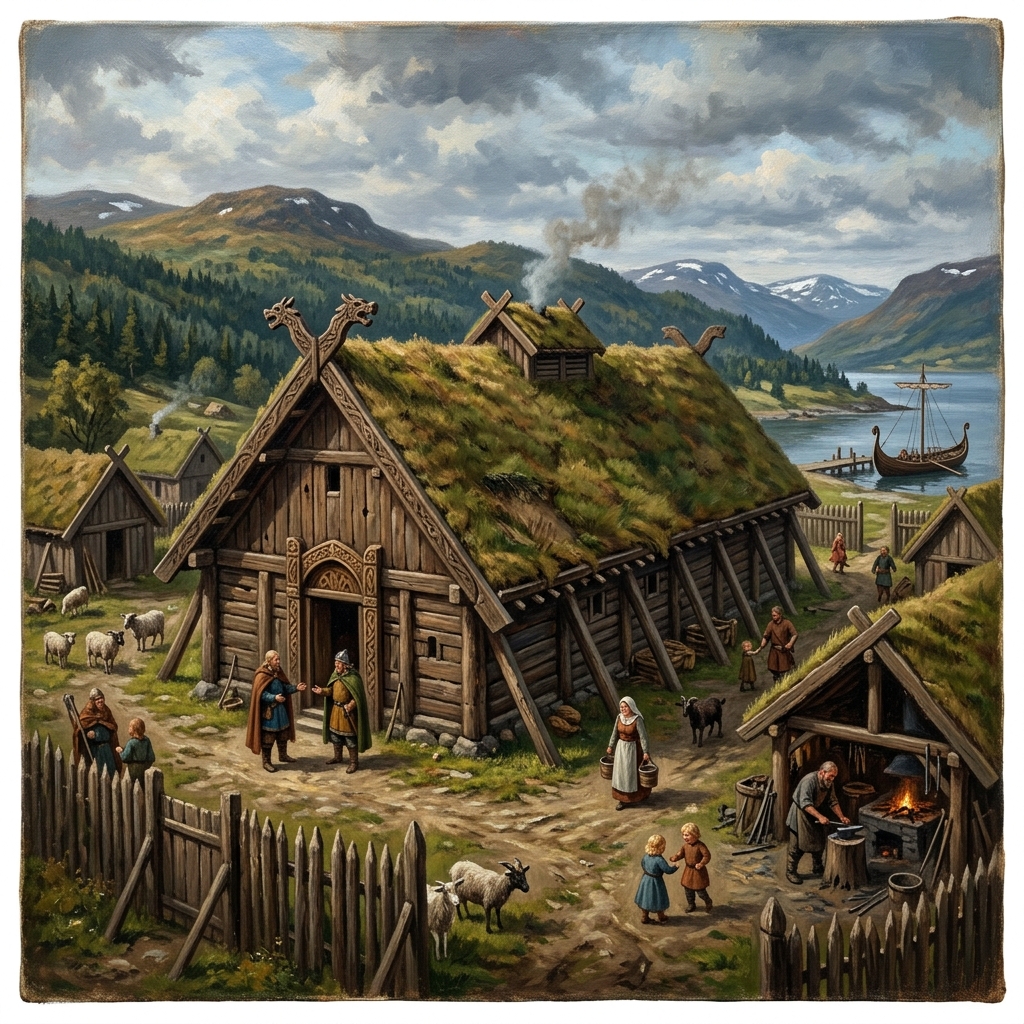
The Viking Age spanned from around 793 to 1066 AD – an era in which Scandinavian seafarers established settlements from Norway to Iceland. At the heart of each of these settlements stood the longhouse as the central building: a multi-purpose space for family, community, livestock and, at times, political gatherings. These houses shaped Viking culture and exemplify a building style that had adapted perfectly to the harsh environment of the North.
The decision not to use metal nails had a very pragmatic reason: producing iron in Scandinavia was laborious and costly. The metal was mainly extracted from bog iron ore (marsh ore), and from around 20 kilograms of raw material, often only 3 to 4 kilograms of usable iron could ultimately be extracted – a process that required time, firewood for smelting and skilled craftsmanship. Iron was therefore a precious commodity and was used primarily where it was indispensable: in weapons, tools and – in astonishing quantities – in ship rivets. Several thousand iron rivets were used for a single longship such as the famous Skuldelev 2 reconstruction alone. For house-building, on the other hand, a conscious decision was made to use wooden joints, and this was by no means merely a stopgap solution.
For wooden joints without metal offered tangible advantages: greater flexibility in the face of ground settlement, strong winds and heavy snow loads. Damaged beams could be replaced without the need for blacksmithing. And the carpenters applied their knowledge directly from shipbuilding to house construction – the very same techniques that made longships seaworthy also lent the longhouses their stability.
Basic structure of the Viking longhouse

The longhouse followed clear architectural principles that had stood the test of time over centuries. Its size varied greatly depending on the status of the inhabitants, but the fundamental construction principles remained the same everywhere.
Typical dimensions and proportions
| Feature | Dimension |
|---|---|
| Width | 5–7 m, allowing for column-free interior spaces |
| Length of farmhouses | 15–30 m (e.g. Fyrkat: approx. 28.5 m) |
| Length of elite halls | 60–83 m (Borg in the Lofoten Islands: approx. 83 m, Lejre: 60–70 m) |
| Height at the roof ridge | approximately 5–6 m |
Characteristic construction
- Longitudinal walls slightly curved or oval, reminiscent of a ship’s hull and making lateral tilting difficult
- Central supporting posts (20–40 cm in diameter), spaced 1.5–2 m apart, support the roof truss
- Outer wall posts form the outer shell, connected by horizontal beams
- Stone foundations or stone sills raise the timber off the damp ground, thereby protecting it from fungal attack
Floor plan and interior layout
- Centre: large hall with an open hearth (1–2 m in diameter)
- Entrance areas acting as windbreaks on the long sides
- At one end, there are often stables for 10–20 animals
- At the other end, a storage and living area for the family
- Partition walls made of lightweight wickerwork or low wooden structures
Wooden joints instead of nails: the art of Viking carpentry
The true art of Viking carpenters lay not in the material, but in their joining techniques. Using axes, hatchets, hand saws, planes, chisels and hand drills, they created joints which, in modern load-bearing tests on faithful reconstructions, withstood considerable tensile forces per joint.
The most important timber joining techniques
| Type of joint | Function | Application |
|---|---|---|
| Tenon-and-mortise joint | A protruding tenon fits into a hollowed-out mortise, often secured with wooden wedges | Attaching beams to posts |
| Overlapping joint | Two beams are each notched halfway and joined so that they overlap | Cross-beams in the roof truss, load distribution |
| Wooden dowels (treenails) | Cylindrical dowels (2–5 cm in diameter) are driven into pre-drilled holes | Localised bracing under tensile load |
| Diagonal bracing | Diagonally placed struts to counter lateral forces | Bracing against strong winds |
The reasons why these techniques worked so well can be summarised in three points: stability was achieved through geometric interlocking and the compressive strength of the timber itself. In the damp Nordic climate, the friction between the machined timber surfaces was further enhanced by the swelling of the material. And as there were no nail holes, there was no accelerated rot around metal penetrations – a detail that noticeably extended the structure’s lifespan.
At the Lofotr Viking Museum in the Lofoten Islands and at the Ribe VikingeCenter in Denmark, these techniques have been faithfully recreated and tested under real-world conditions. The findings from such reconstructions confirm that the stability of a Viking longhouse is achieved through form-fit and friction – not through metal.

Materials and regionally varied construction methods

The Vikings consistently built using whatever their immediate surroundings provided. The radius for sourcing materials was typically just a few kilometres – an early example of resource-efficient, locally-based construction that is highly relevant again today. Building methods adapted to the respective regions, whilst the basic principle remained the same everywhere.
Denmark and southern Sweden
- Heavy oak posts (Quercus robur) up to 30 cm in diameter
- Walls made of wattle: hazel or willow twigs woven between the posts
- Clay render (a mixture of clay and straw) for thermal mass
- Roofs made of reeds or straw, 50–70 cm thick
Norway
- Longer, narrower longhouses made of spruce (Picea abies) and pine (Pinus sylvestris)
- Lighter timbers for larger spans
- Post-and-beam construction as a precursor to stave churches from the 12th century onwards
- Peat walls on board cladding for better airtightness
Iceland and the Faroe Islands
- Driftwood as a rare but valuable resource for timber-framed construction
- Meter-thick layers of peat as walls (peat house)
- The high moisture retention of the peat delayed the penetration of frost
- A timber structure barely visible from the outside – the house blended visually with the landscape
British outposts (York/Jórvík, Dublin)
- Hybrid forms: Scandinavian post-and-beam frames combined with local clay floors
- Partly stone foundations in the Anglo-Saxon tradition
- Essentially the same nail-free timber joints as in their Scandinavian homeland
The choice of materials primarily influenced the details of the carpentry techniques, yet the basic principle of nail-free construction remained remarkably consistent across the entire area of distribution.
The interior of the nail-free longhouses
Imagine a winter’s evening: outside, temperatures are in double-digit sub-zero figures, yet inside the longhouse the temperature is well above that. Biting smoke rises from the central hearth and blackens the rafters – a layer of soot that naturally preserves the timber. The smell of the animals drifts over from the stable area; their body heat usefully complements the radiant heat of the open fire. Several dozen people shared this space with their livestock – a way of living that is almost unimaginable to us today, but which was simply practical back then.
The central hearth
- 1–2 m in diameter, stone-lined pit
- Fired with wood, peat or dried dung
- No chimney – smoke escaped through smoke holes or gaps in the roof ridge
- The radiant heat lingered long after the embers had died out
Side platforms (benches)
- 1–2 m wide along the long walls
- During the day, benches for work and socialising
- At night, sleeping areas padded with straw, furs and blankets
- No fixed bed frames – maximum flexibility in the living area
Furnishings without nails
- Chests with mortise and tenon joints for clothes and valuables
- Stools made from wooden wedges slotted together
- Shelves in wall niches
- Wealthy households owned richly carved furniture, such as that found in the Oseberg ship burial
Lighting
- Soapstone or tallow lamps fuelled by seal blubber or fish liver oil
- A comparatively short burning time and only a dim light per filling
- Reed lamps or pine torches as a supplement
- Dim, flickering light on woven wall hangings
The archaeological finds from the Oseberg ship burial reveal richly decorated wooden furniture with elaborate dragon motifs – the same craftsmanship that also characterised house construction. To enter a longhouse was to step into a living work of woodcarving.
Archaeological evidence: How we know about the nail-free construction method
Wood rarely survives intact in the predominantly acidic soils of Northern Europe. Archaeologists therefore work mainly with indirect traces: post holes, soil discolouration and tool marks. Nevertheless, these findings enable astonishingly precise reconstructions.
Key archaeological sites
- Haithabu (Schleswig-Holstein, 8th–11th centuries): Numerous post holes and pit houses bear witness to a dense settlement; the reconstructed open-air museum now features several faithful replicas. It is worth noting that, after more than a century of research, only a small part of the entire settlement area is considered to have been fully excavated – an indication of just how much remains to be discovered about this significant Viking settlement.
- Borg in the Lofoten Islands (Norway): At around 83 m in length, it is the longest known Viking longhouse. Details of its width vary between approximately 9 and 12 metres, depending on the source. Charred beam fragments provide evidence of overlapping timber construction techniques, and the Lofotr Viking Museum displays a walk-through reconstruction of the entire chieftain’s hall.
- The ring forts of Fyrkat and Trelleborg (Denmark, late 10th century): Standardised floor plans, each with around 16 to 19 pairs of posts per building, enabled the precise modelling of the timber-framed geometry. Each of the four fortresses originally contained 16 longhouses that were almost identical in construction – impressive evidence of standardised building practices as early as the 10th century.
- Elisenhof near Tönning (from the 8th century): The damp, oxygen-poor marsh soils on the Elisenhof mound in North Frisia preserved organic material exceptionally well. The uncovered combined dwelling and livestock buildings were around 5.2 to 5.9 m wide and in some cases up to 32 m long – a site that also identifies the region as an early agricultural counterpart to the trading centre of Haithabu.
Methods of experimental archaeology
- The Ribe Viking Centre and the Roskilde Viking Ship Museum are testing the durability of replicas under real-world conditions
- Tool finds confirm the tenon-working techniques used
- Dendrochronology dates key construction phases with a high degree of accuracy
- The comparison between archaeological finds, tool finds and the later stave church tradition (28 preserved churches in Norway) allows for a detailed reconstruction of the joining techniques
Sustainability and structural engineering: what modern timber builders can learn from the Vikings

The global market for cross-laminated timber (CLT) is growing rapidly and, according to current market forecasts, is set to reach a value of around 3.5 to 3.8 billion US dollars by 2030. This trend towards sustainable timber construction is making the Vikings’ joining techniques surprisingly relevant once again.
Advantages of nail-free methods for today
- Dismantlability: Mortise and tenon joints allow for a high degree of dismantling, facilitating relocation or the reuse of components
- CO₂ storage: Timber stores around 1 metric tonne of CO₂ per cubic metre – a clear advantage over the carbon footprint of steel or concrete
- Flexibility: Movements caused by wind, snow and frost heave are absorbed rather than resisted; even in permafrost regions, annual frost heave is usually only a few centimetres, which flexible timber joints can easily accommodate
- Repairability: Damaged components can be replaced without the need for complex specialist tools
Modern applications
- Engineers at the Norwegian University of Science and Technology (NTNU) in Trondheim are developing screwless glued-laminated timber joints, including for regions with an increased risk of wind loads
- Finite element analysis now enables large spans whilst utilising traditional connection principles
- Peat-based insulation systems are compared in simulations with modern Structural Insulated Panels (SIPs) in terms of hygrothermal stability
Combined with modern structural analysis software, the robust fundamental principles of Viking timber construction could contribute to resource-efficient, long-lasting buildings of the 21st century. The apparent contradiction between ancient craftsmanship and modern technology dissolves as soon as the two approaches work together.
Frequently asked questions about the Vikings’ nail-free timber construction
Did the Vikings really build entirely without metal nails?
The load-bearing structures of Viking houses largely did without iron nails – the importance of timber joints for this construction method cannot be overestimated. However, metal nails and fittings were certainly used, for example for door hinges, chest fittings and in shipbuilding. Wooden dowels (treenails), on the other hand, were ubiquitous and well documented archaeologically. They served as a non-corrosive alternative to metal nails and were hammered in flush with the surface after assembly. The term ‘nail-free’ therefore refers to the load-bearing timber framework, not necessarily to every detail of the building.
How long did a Viking longhouse last without nails?
Its lifespan varied considerably depending on maintenance, climate and choice of materials. Posts standing directly in the ground often rotted after just 20 to 40 years, necessitating regular replacement. Above-ground wooden structures such as walls and roofs lasted 50 to 80 years with good maintenance. In favourable circumstances – with periodic replacement of the foundation beams and smoke-cured roof timbers – longhouses could even survive for over a century and house several generations of a family.
Were there differences between peasant and chieftain’s houses?
The differences were considerable. Chieftain and magnate estates such as Borg (around 83 m) or Lejre (60–70 m) towered significantly over simple farmsteads (15–30 m). However, the basic principles of the nail-free construction method remained the same – whether warrior or farmer, both built according to the same craftsmanship. More pronounced differences were evident above all in the furnishings: carved dragon ornaments, wall hangings and private retreats for the head of the family characterised the elite estates. The number of outbuildings was also generally much greater on wealthy estates.
Is it still possible today to build in the Viking style without nails?
Traditional carpenters and living history groups regularly construct houses based on archaeological models – for example, in museums such as Fyrkat or Lofotr. The craft is therefore by no means lost. In Europe today, modern building regulations apply to permanently inhabited buildings, so in practice a combination of traditional joints and contemporary fastenings is usually required. Yet the fundamental craft lives on – in museum villages, re-enactment projects and amongst timber builders who consciously draw on ancient techniques.
How does a Viking longhouse differ from later stave churches?
Stave churches (from the 12th century onwards) are a further development of timber-frame construction, using the same post-and-tenon techniques. The roof pitch is steeper, the roof trusses are more complex, and decorative elements such as dragon heads feature prominently on the gables. Many joinery techniques – particularly mortise-and-tenon frame constructions – can be traced directly back to experience gained from longhouse construction. Norway’s 28 surviving stave churches are thus living testaments to a centuries-old carpentry tradition that originated in the longhouse.


Letters from the trading house
New arrivals, market dates and offers, straight from Rinchnach. Unsubscribe any time with one click.
Subscribe to the newsletter